Oxana Vatavu


The choice of tones for a facade comes down to the client's personal taste. Either direction can look equally interesting and stylish.



In this project, for example, the range of tones is fairly wide, yet all four options look bright, polished, and entirely fitting.



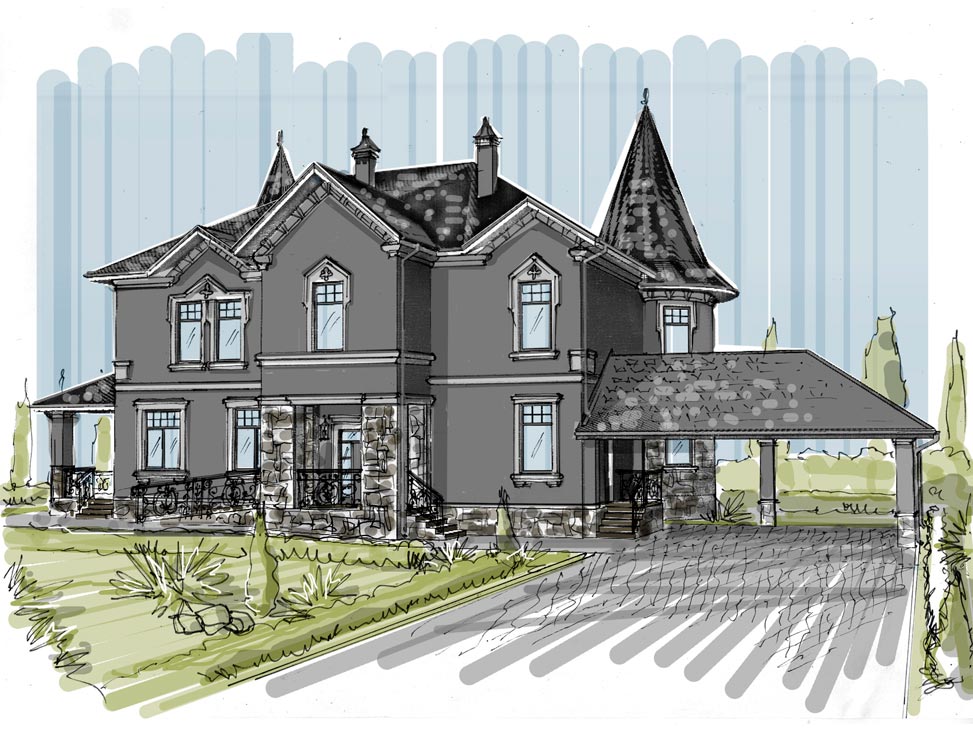


For this one I added contrasting trim around the windows and curved ornaments on the gables for extra character.
The light shades look fresh, open, and welcoming.
And here I accented the bay window with a richly textured stone.
The deep gray might seem gloomy, but I think it suits this house's architecture very well.

Keep in mind, though, that a darker color heats up more in the sun, so the temperature inside will rise more in hot weather, too.

Saturated colors are also more prone to fading.

One more important detail about shades: even if you're absolutely delighted with the chosen color in the project, sketch, or rendering, in reality it will turn out a little different—so it's worth doing test swatches of the actual paint.
Maria Krasnova


I start every project with sketches, moving step by step with the client toward the house of their dreams. It's an important stage, and one not to be underestimated — sketching is still one of the most important ways of expressing ideas in architecture. Every time I land on the right image, I get excited about making a house special, with its own character and personality.

Nicole Climanova

When you come to us for this service, you can choose a complete façade project that includes photorealistic renderings of the house, in-depth detailing, utilities, exterior lighting plans, a bill of finishes, and detailed instructions on how to do the work.

Or you can go with a low-budget, lighter version — the conceptual design. It's more of a concept study, but it still relies on accurate 3D modeling so the proportions hold up, and it includes a list of the main trim materials.

Maria Krasnova


We're working on a project. The facade looks the client is drawn to include half-timbered, Tudor and Provençal styles.

We try out different variations on the house.



The client went with a striking look featuring contrasting half-timbered decor.

What makes the facade so expressive? First, the horizontal layout of the decorative cornices; second, the relief treatment of the walls with natural materials; third, the plinth built up at different levels.

The most contrasting part of the trim — is the upper, stucco floor with its dark wood (half-timber) decoration. On the lower floor, we used light decor around the window frames to make them stand out against the colorful Bavarian masonry tiles. The light stone of the plinth, with its interesting pattern, makes the house easier on the eye, both floor by floor and as a whole.

Nicole Climanova



The first sketch for the new project.


The client likes the modern style and light colors. With that in mind, we suggest finishing the main body of the house in several shades of plaster and adding rustication on the bay window for decoration. We would keep the plinth fairly narrow, in graphite-colored stone, and combine it with vertical groupings of planken inserts in places.

Nicole Climanova


Beyond designing the main house, we also develop the look of the outbuildings (garage, gazebo, guest house) in the same style.

Nicole Climanova

Looking through the archive with fresh eyes, we think about what else we could offer and what could be improved — and at the same time we pull out particularly good techniques for new projects.

Revisiting the archive with fresh eyes, we consider what options we could offer and what could be improved, while also picking up especially good practices for new projects.

Nicole Climanova

Working with an architecture that's already been defined sharply narrows the architect-designer's options. But we try to find the upside, treating it as a test of skill. By paying attention to the details and the little things, we reach our goal with small changes.

Here, for example, are a few ways to approach a project at the sketch stage. You'd think you're only changing the shape of the second-floor window, yet it changes the whole look and feel of the house.

The client wants the second option. Which one do you prefer?

Nicole Climanova

Every phase of a project matters. But the sketching stage is the most important one, in our view. It's through trying out different ideas as sketches that we build a good rapport with the client, land on a unique concept, and work out the details.

Nicole Climanova



Trying out ideas for a new project.

Travertine wall cladding, scalloped sandstone corners, and openwork wrought-iron balcony railings.

×

Talk to the Chief Engineer

Fill in the form, and we will contact you during the next business hours.
Select photos for upload
By clicking the button, you agree to the privacy policy and give consent to the processing of personal data.