Blog of employees

Architects about facades

All posts By tag

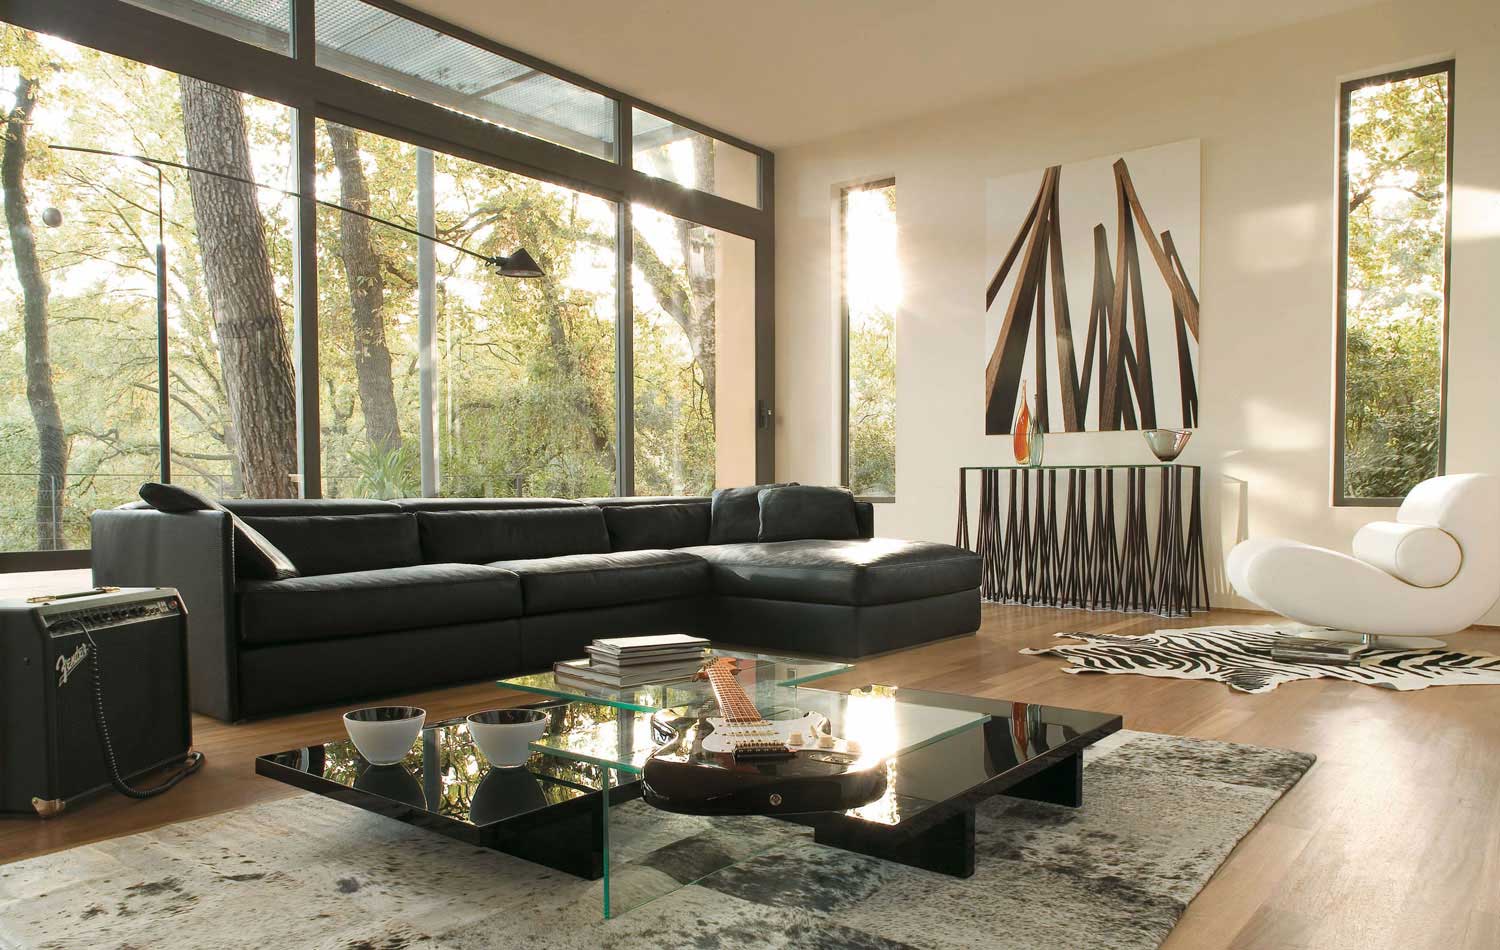
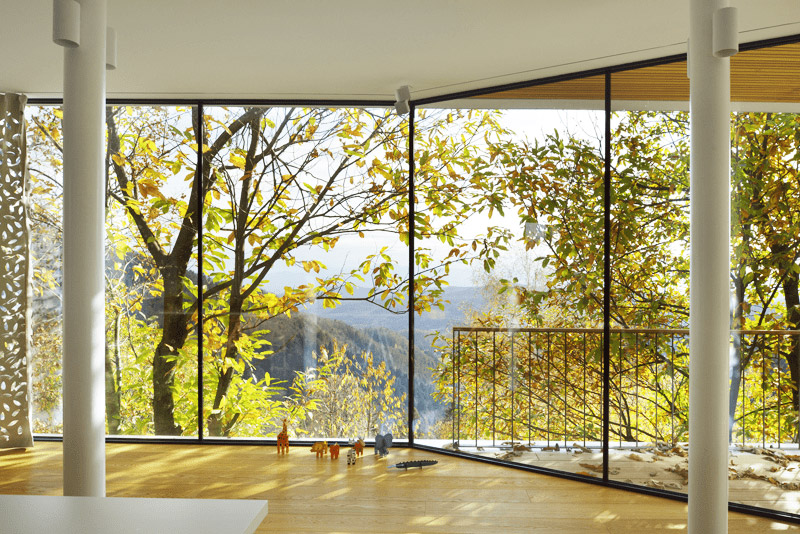
One way to soften cold winters and hot summers is to plant a deciduous tree near the windows on the south side of the house.

A deciduous tree shields the interior from the sun's rays in summer and lets them right in during winter. Talk about bio-automation!

And trees do so much more: they shed their leaves in fall, bloom beautifully in spring, give off a scent, and even bear fruit in summer. In winter, a graphic pattern of trunk and branches appears in the window. Trees look especially good in large, oversized second-floor windows.

Norway maple, rowan, linden, plum, oak, willow — it's ideal when the tree is proportionate to the lot and the house, and the shape of its crown and where it's planted suit the façade.

We at DC monitor the parameters and preferences of our clients' homes using end-to-end production and sales analytics.

The most striking trend that jumps out at me is the more than doubling of aerated-concrete homes. At this point I would call it a triumphant march of aerated concrete across Moscow and the Moscow region, and most likely throughout Russia.

Let's compare. Here's what we see over the entire history of our detailed client records. You can think of it as a count over 10 years, as a percentage:

And here are the last 70 projects (roughly the last year), as percentages:

Houses are usually built a season later. So this is the picture of the last two years of development. Beyond the obvious, you can see that there is no foam concrete at all, thanks to the large number of autoclave production facilities.

I'd like to point out that these statistics cover only the houses we work with. These are usually permanent homes for year-round living and houses that lend themselves to façade design.

Alex Vatavu

For 150 years, England had a "window tax." So did France, Ireland, and Scotland. Back then this progressive wealth tax was gauged by the size of a house, and the number of windows (and other openings, in France) was used as an easy way to estimate that size.

We've had a similar practice in our studio for 12 years: the complexity of a house is determined by the number of openings. The system works very well for us, better than if we counted wall area or living space. For example, a façade design for a big garage or a windowless warehouse would cost very little, because there aren't many openings.

Over time, the "window tax" came to be called one of the main causes of unhealthy cities, as well as a "tax on light and health," because people built fewer windows to lower what they owed.

England also had a tax on the number of bricks in a wall. There was a push to allow larger individual bricks, but the government soon capped the size of bricks in production and imposed a double tax on the bigger ones.

There was a tax on wallpaper, too. Homeowners dodged it by buying plain paper and applying the pattern themselves with a stencil.

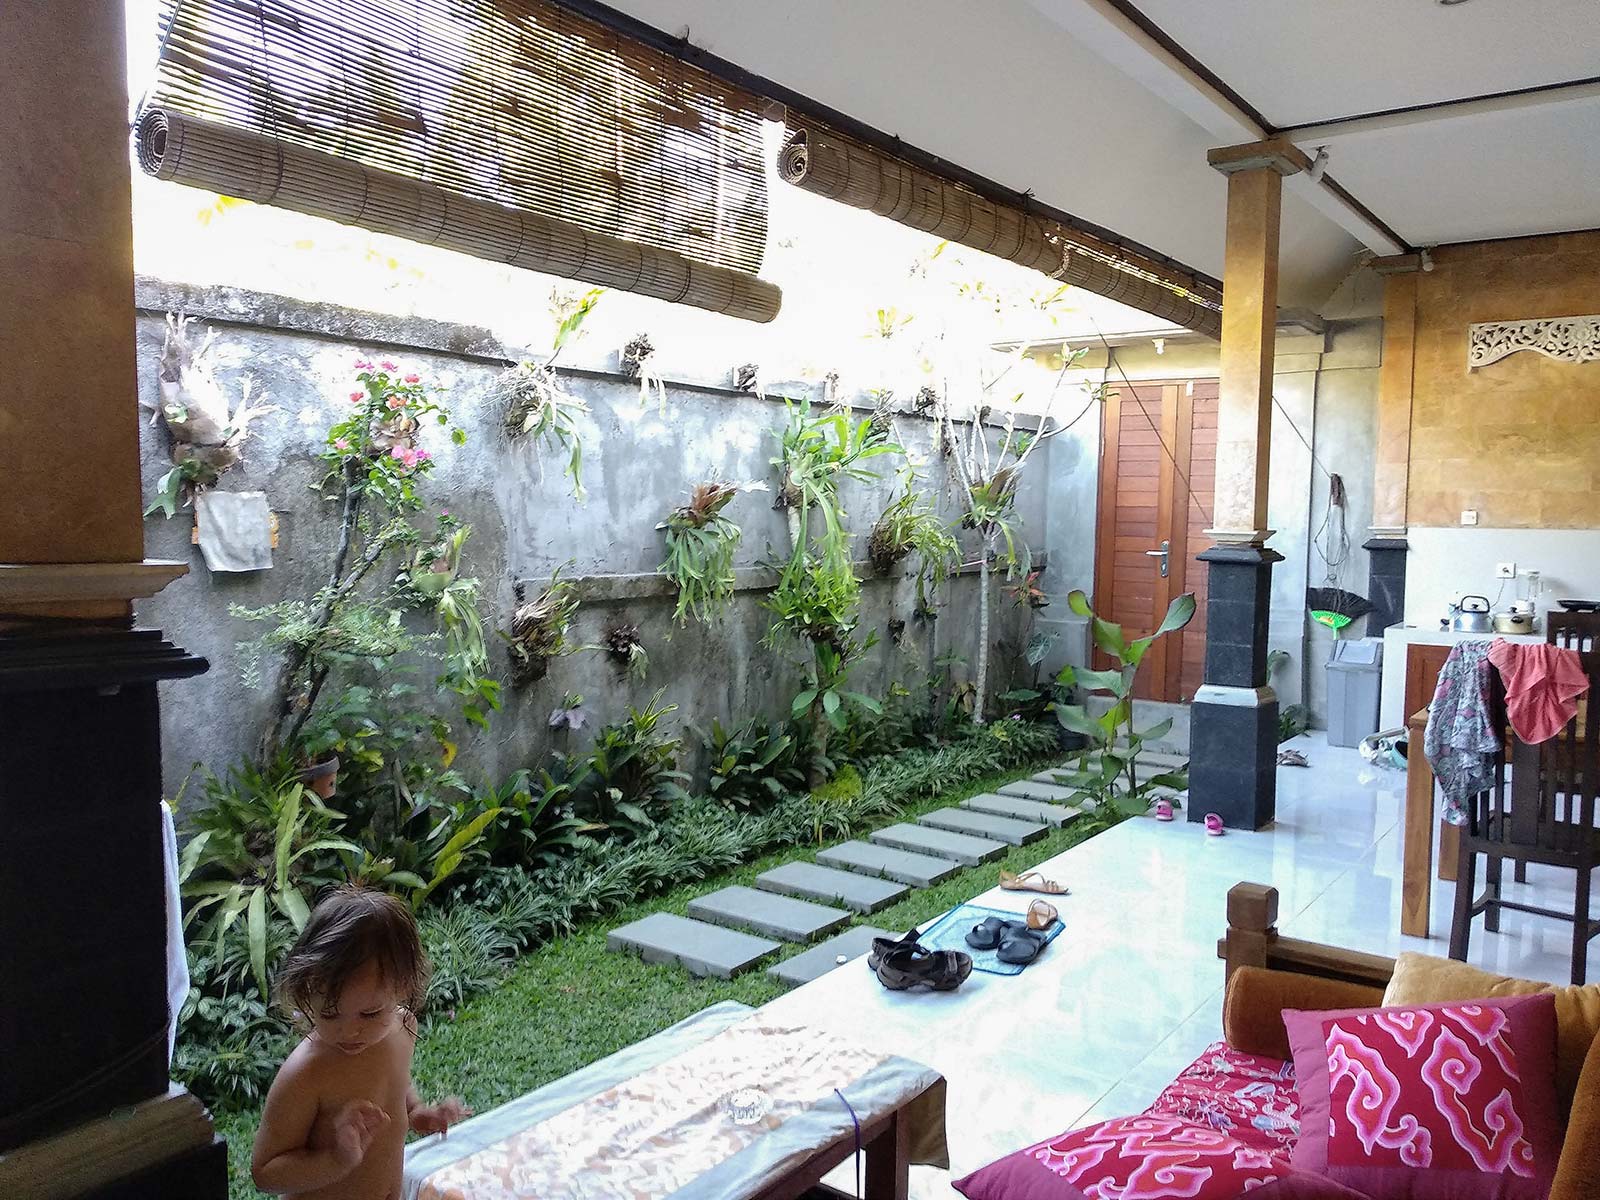
Terrace at home

It's interesting how my habits change when I land in a new place. Everyone can recall this from their own travels. Take the same family, the same things, the same kids, and have them stay in one place after another, and you'll see how differently they spend their days.

The places and things we use reshape our routine. Oddly enough, we adapt to the set of objects around us and furnish the space to fit. The arrangement of the walls affects when we go to bed and wake up, how much we move, eat, read, entertain ourselves, talk to one another, and work.

Where are the TV and the kids' room in relation to each other? Which corners get good light during the day? Where is the house quiet? Is it easy to carry food out to the terrace? Is it hot or cool out there? Who can see me from the balcony? Who am I disturbing in the evening? Can I wander these rooms and stay interested? The shower, the bathroom, the pool, the size of the refrigerator, the canopy, the oven, the blender, the treadmill, the projector, the stereo, the streaming subscription — each place has a different set, and each time I change along with it.

I'm used to thinking about houses in terms of possibilities and use cases.

Unfortunately, the time to shape a space is rarely given — when building or fixing up a house, when renovating, when choosing a rental. And it's impossible to plan for everything in those moments. You have to adjust and learn from experience.

Modern private architecture in Russia has never gone mainstream. Even though it has been "modern" for 30 years (or 100, depending on how you count) and has become commonplace in, say, the Scandinavian countries, the houses we build are very conservative — 19th century at the very least.

It would be interesting to trace why. There are many factors. For one, people have nowhere to experience a modern country house — no one they know lives in one. And bold designs are often expensive and complicated. The conventional house is more familiar.

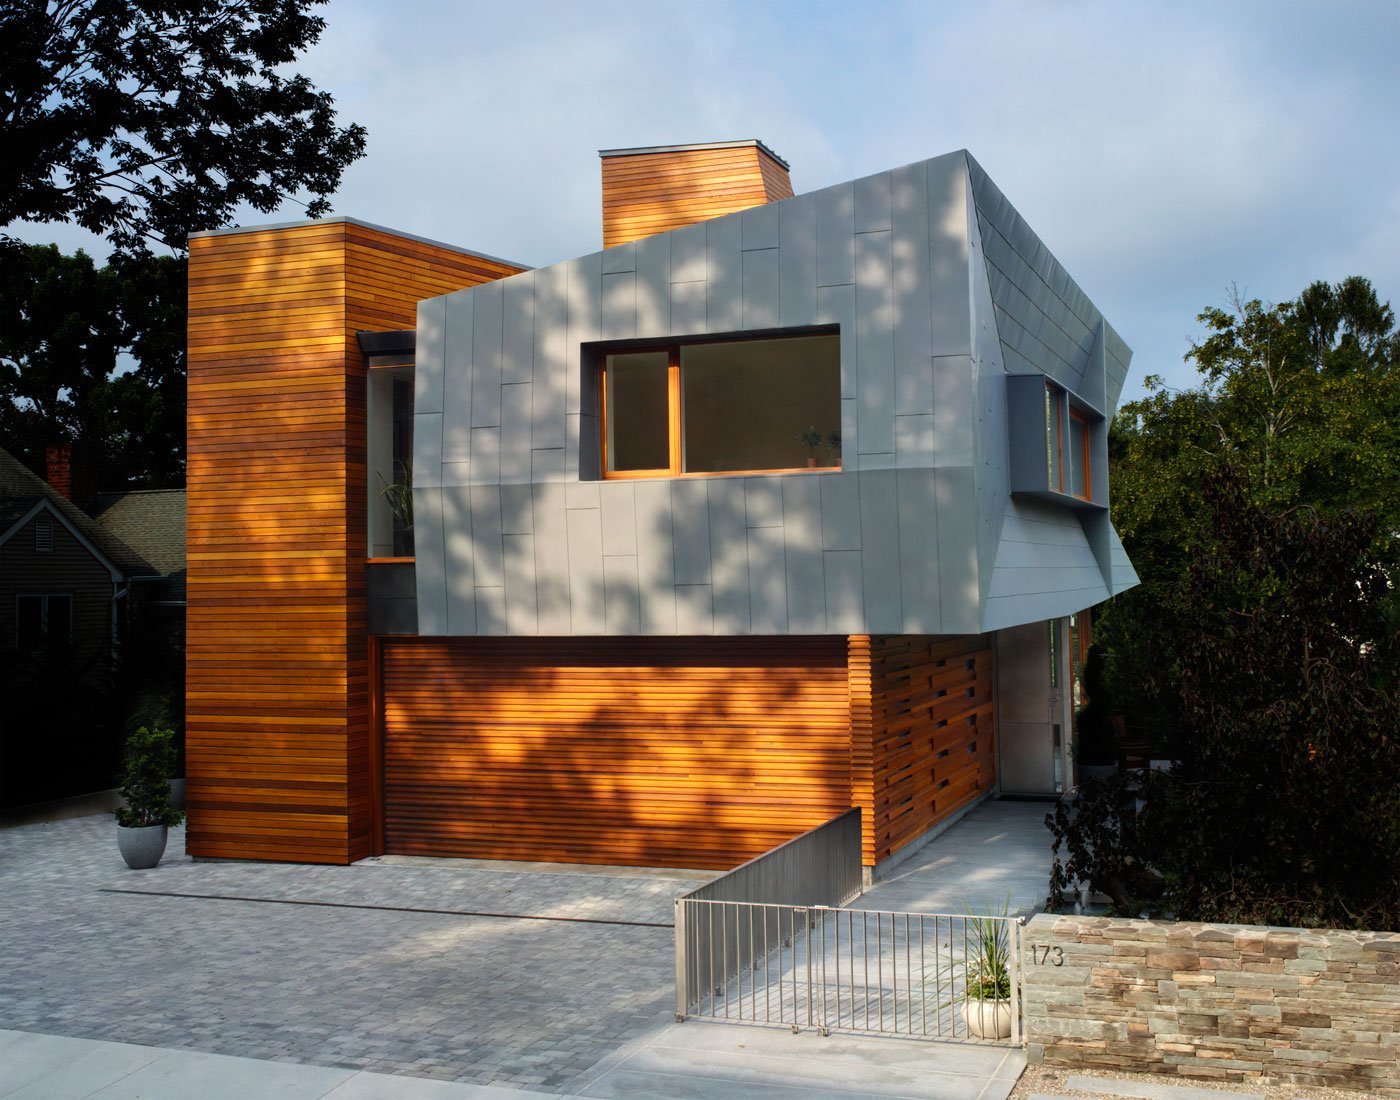
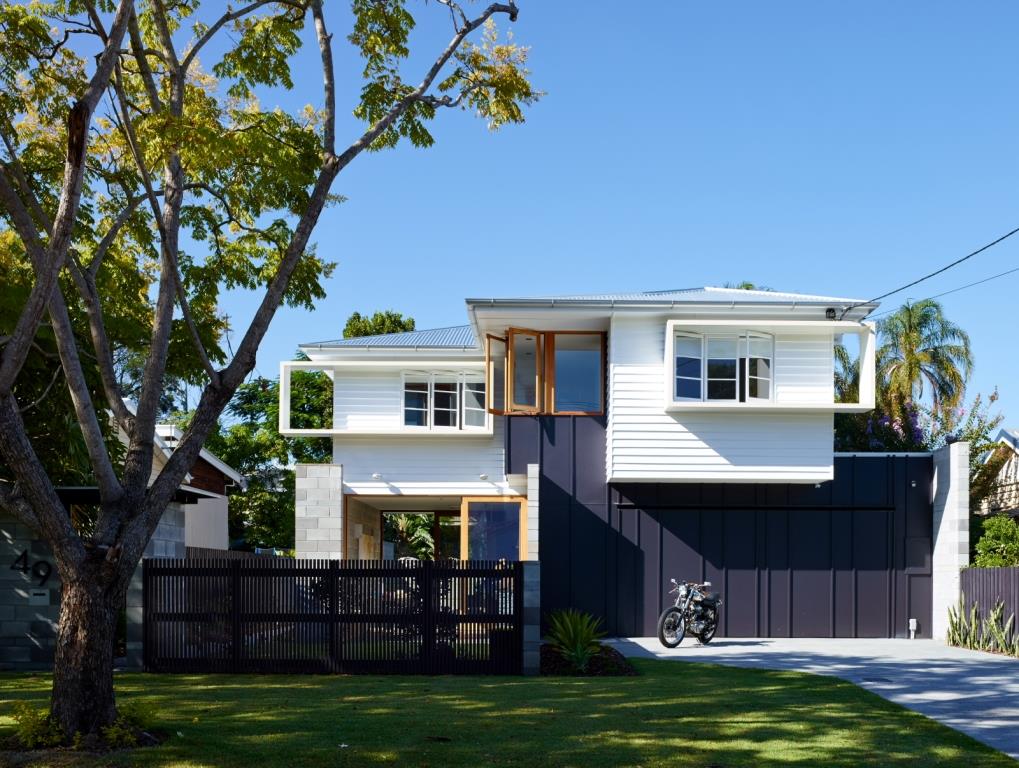
Low-cost modern house facade

But I have some thoughts on a topic close to home — finishing the facade. To lend weight to the simple form of a modern house, the suggestion is to use aged, hand-formed bricks made from the layered clays of some particular Austrian region, in a special shape, on a two-year lead time. The market bought it, and it works. That's how architecture gets pushed into the premium segment: supposedly you simply can't build a modern house without that brick, slate, or zinc-titanium roof.

And really, you don't have to be afraid of stucco, siding, faux stone, or painted metal. Beauty lies in beautiful combinations, proportions, and accents. A facade doesn't have to survive a nuclear strike or be passed down to your great-grandchildren. A facade can be repaired and renewed. And that's fine.

We've gathered plenty of modern homes with simple finishes like this one.

Once you untangle the neurotic knot tied by sellers of "timeless" materials and insecure architects, building becomes easier.

Alex Vatavu

Which style of home is timidly gaining momentum and poised to unfold in the future? What's interesting is the mega-trend that stirs whole decades, not the seasonal furniture sales.

I believe we're moving toward "big ethnic" — a style that points to the vernacular and, in an age of globalization, to the natural.

Most would agree that ethnic is more of a humble, rustic style: country houses. For thousands of years, architecture has reflected the trappings of power. Even the "modern" styles at the turn of the century glorified the power of technology.

But architecture follows society. Today we teach children to value one another — not as subjects of their king and country, not as an appendage to a shovel or a computer, but as citizens of the Earth. It's becoming embarrassing to own a personal palace, even if you're rich, and no longer shameful to live modestly and help those in need.

Earthlings will resettle Mars; architects will rethink the past, digging beyond crusades and the redrawing of empires to reach our common roots.

This is the new fashion — mixing the look of Mediterranean cottages into Western styles. And, of course, the flourishing of eco-architecture, which nonetheless lacks a human flavor.

Alex Vatavu

It's clear that our clients' most popular building material is aerated concrete. In second place, by a wide margin, is porous ceramic block. The other structural materials are fairly exotic. I think this popularity is hard for us to fully explain — this is true across central and northern Russia.

For cold regions, no one has yet come up with the ideal wall, so people quite reasonably prefer these less-than-ideal materials.

We give our clients technical solutions for finishing walls and protect them from mistakes. But there are far more readers than clients, so I want to warn readers: these materials aren't endangered by precipitation, as many think — their enemy is moisture inside the house.

The biggest misunderstanding among builders and tradespeople is this: in winter, moisture from inside a warm house escapes heavily through the porous walls into the cold, dry air outside. To vapor, gas and ceramic blocks are a sieve.

So, people! Don't trap moisture in the walls with a layer of finish or insulation! It's dangerous to both the finish and the integrity of the whole house. I'm writing this because I've seen far too many houses foolishly ruined by improper finishing.

It's remarkable that the Baroque was not a step off to the side or a degenerate architecture, as it might seem. It was a direct development of architectural thought — and that thought wasn't about piling on more frilly decoration.

There's an interesting cultural parallel with the time machine. When the human imagination first reached the idea of mechanical time travel (it began in the late 19th century), time machines were depicted as large clocks, steam engines, and even bicycles.

The emergence of a new idea doesn't bring new means of achieving it. People think in familiar categories. The first expensive carriages were decorated with columns and capitals like a house, and the first cars were shaped exactly like carriages. It's the same story with the Baroque.

The revolutionary idea was to overcome the flatness, stillness, and closed nature of the architecture of the time. Part of what we hold to today was invented in the Baroque era. Back then the desired effect was simply achieved with the materials of the day: ornament became grotesque (depth), porticoes were bitten into (openness), towers were twisted (dynamics). Heavy buildings rebelled and set themselves in motion. The free-standing facade decorations of the Renaissance merged into an ensemble, a "single living impression," in Baroque architecture. Baroque masters even scripted how you would encounter a building, making the layout more complex.

In the Baroque still life, the lemon became cut and peeled, ready for celebration right now rather than in some perfect eternity. In this sense, the Baroque is more human and closer to modern architecture than its austere predecessors.

The Baroque is more human, and closer to modern architecture, than its austere predecessors.

The biggest mistake in building a house is ending up with interior space made of separate boxes, each with a window and a door — just like an apartment, only bigger. Life in these boxes is dull and joyless in itself, not much different from a tract house in the city.

Inside these "containers," designers build drywall niches, hang "beams" and multilevel ceilings, play with mirrors, and do everything they can to break up the confined space. But finishes and furnishings never fully solve the problem of a boring, walled-off rectangular space.

The simple rectangle and the cube are the most artificial, man-made forms, yet people want a natural environment. Nature is blurry, complex, multifaceted, changeable, and imperfect.

There's no need to chase geometric logic or symmetry (unless you have a compulsion for it). What looks beautiful on the plan will grate on the soul. Just recall the Soviet housing districts built on a geometric principle. I remember how dreary it was, despite the grandeur of the architects' designs. It's better when a home's architecture doesn't dominate but dissolves.

When you build a house, try to make the space interesting: connected room volumes, lots of different windows, visual bridges, corners, turns, nooks, rises and dips (keeping ergonomics in mind), double-height spaces, breaks, visible rooflines. Don't be afraid of quirks and irregularities — they'll become dear to you, and your children and grandchildren will love them.
An architect can work with a scale of "tension." Just as in good sculpture we see some muscles tensed and others relaxed, in design there are tools to convey a state. For example, a classical column that thickens toward the base creates a feeling of tension in the structure, as if it's straining under gravity; we sense that it's solid and grounded.

Good buildings, though actually static, have a distinct visual energy. We create homes that look ready to move, or, on the contrary, rooted to the ground. A cottage's detailing can be muscular, lean, or excessive.

Like a person, a building struggles against gravity. Equilibrium can be achieved either by distributing forces evenly or by straining individual parts of the "body" that take the load asymmetrically, freeing up other parts. The viewer clearly understands and feels the degree of this tension. This is how architecture evokes real empathy.

×

Talk to the Chief Engineer

Fill in the form, and we will contact you during the next business hours.
Attach a photo of the house or the project
Several files are fine; on a phone you can shoot right away
How to reach you
A phone number or an email is enough — whichever suits you.
We reply within one business day; the estimate is free and commits you to nothing.
By clicking the button, you agree to the privacy policy and give consent to the processing of personal data.