

A 4-story building in Utrecht, the Netherlands, 16 meters tall, built from 99% recycled materials.
With this project, the architect, Alessandro Zena, shows just how much is possible with recycled materials — and that they can be used to build fairly tall structures, too.

Because the building sits close to a train station, old platform sections were used for the foundations, and the old yellow station signs were worked into the façade.

The foundation is made of cellular glass, a material created from recycled glass that can no longer be turned back into glass. It's very durable, and it can be reused again after demolition.
The floors are made with a mix of cement and recycled concrete, cutting the amount of cement used by 20%.
The main building material is laminated lumber salvaged from the demolition of a school in Rotterdam.
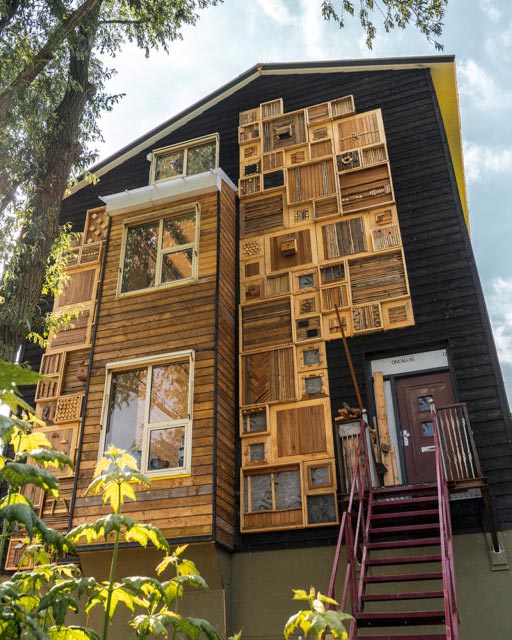
To reinforce the environmental message, one of the façade walls is covered with a wooden mosaic made from leftover building material, and it doubles as a shelter for birds, insects, and bats.
The building already houses design offices and a business center, and by the end of 2021 there are plans to open a store selling recycled materials, along with a garden on the top floor.