#19683. Modern wooden facade with horizontal cladding and contrasting stonework
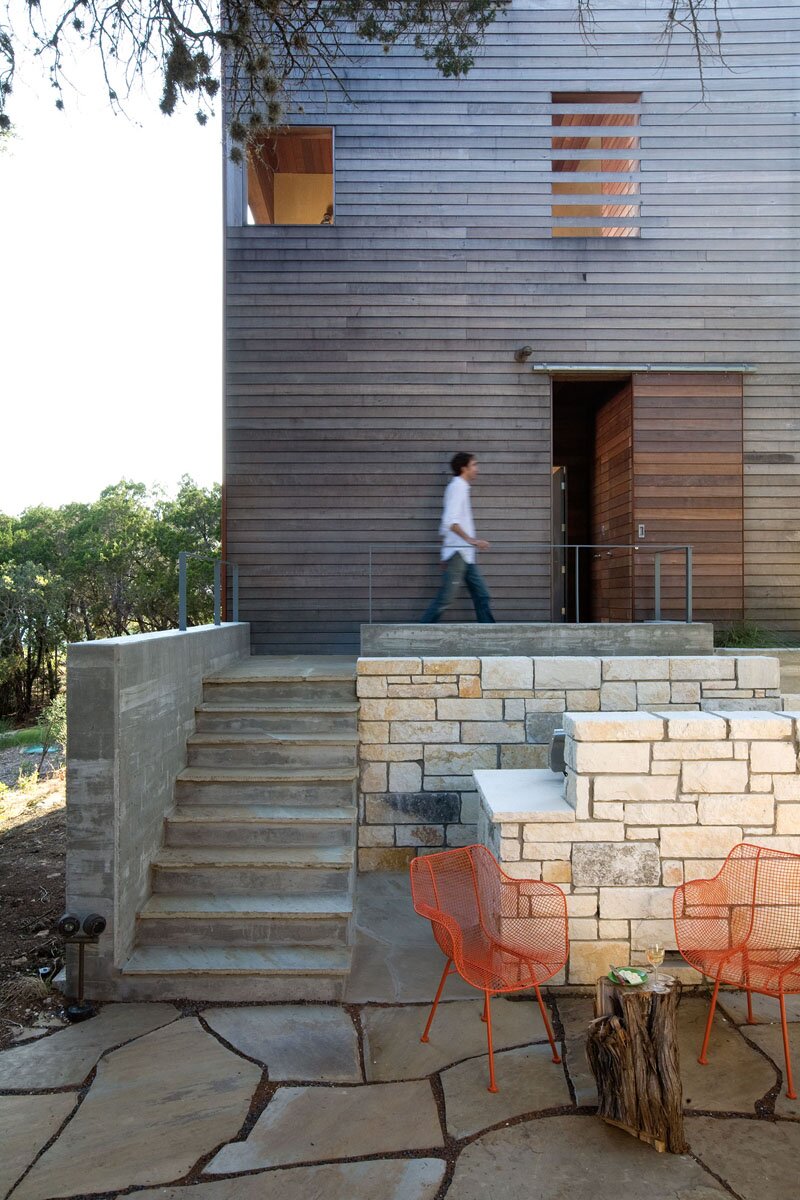
This modern house showcases a masterful combination of natural materials and minimalist aesthetics. The facade is clad with horizontal wooden panels in a gray-brown shade, creating a strict yet warm texture. The architectural details are particularly noteworthy: a small square window and a row of horizontal light openings through which interior lighting creates a warm wooden glow effect.
The entrance features a dark-toned sliding wooden door, emphasizing the contemporary design. The stone masonry of the foundation, made of light sandstone, contrasts with the wooden cladding and adds solidity to the architectural composition. A concrete staircase with clean lines leads to the entrance platform, framed by minimalist metal railings.
When designing a facade for your own home, several techniques from this example can be adopted: using horizontal cladding to visually expand the space, contrasting combination of materials (wood, stone, concrete), and thoughtful placement of windows of different sizes and shapes to create an interesting play of light. The solution with narrow horizontal openings that allow light from the interior to pass through creates an expressive accent on the facade in the evening.
The lower level of the house includes a cozy relaxation area with bright orange metal chairs, which create a pleasant color accent against the neutral tones of the facade. The paving of irregular stone slabs complements the natural aesthetics of the entire composition.