#19677. Modern facade with contrasting red staircase: geometry and minimalism
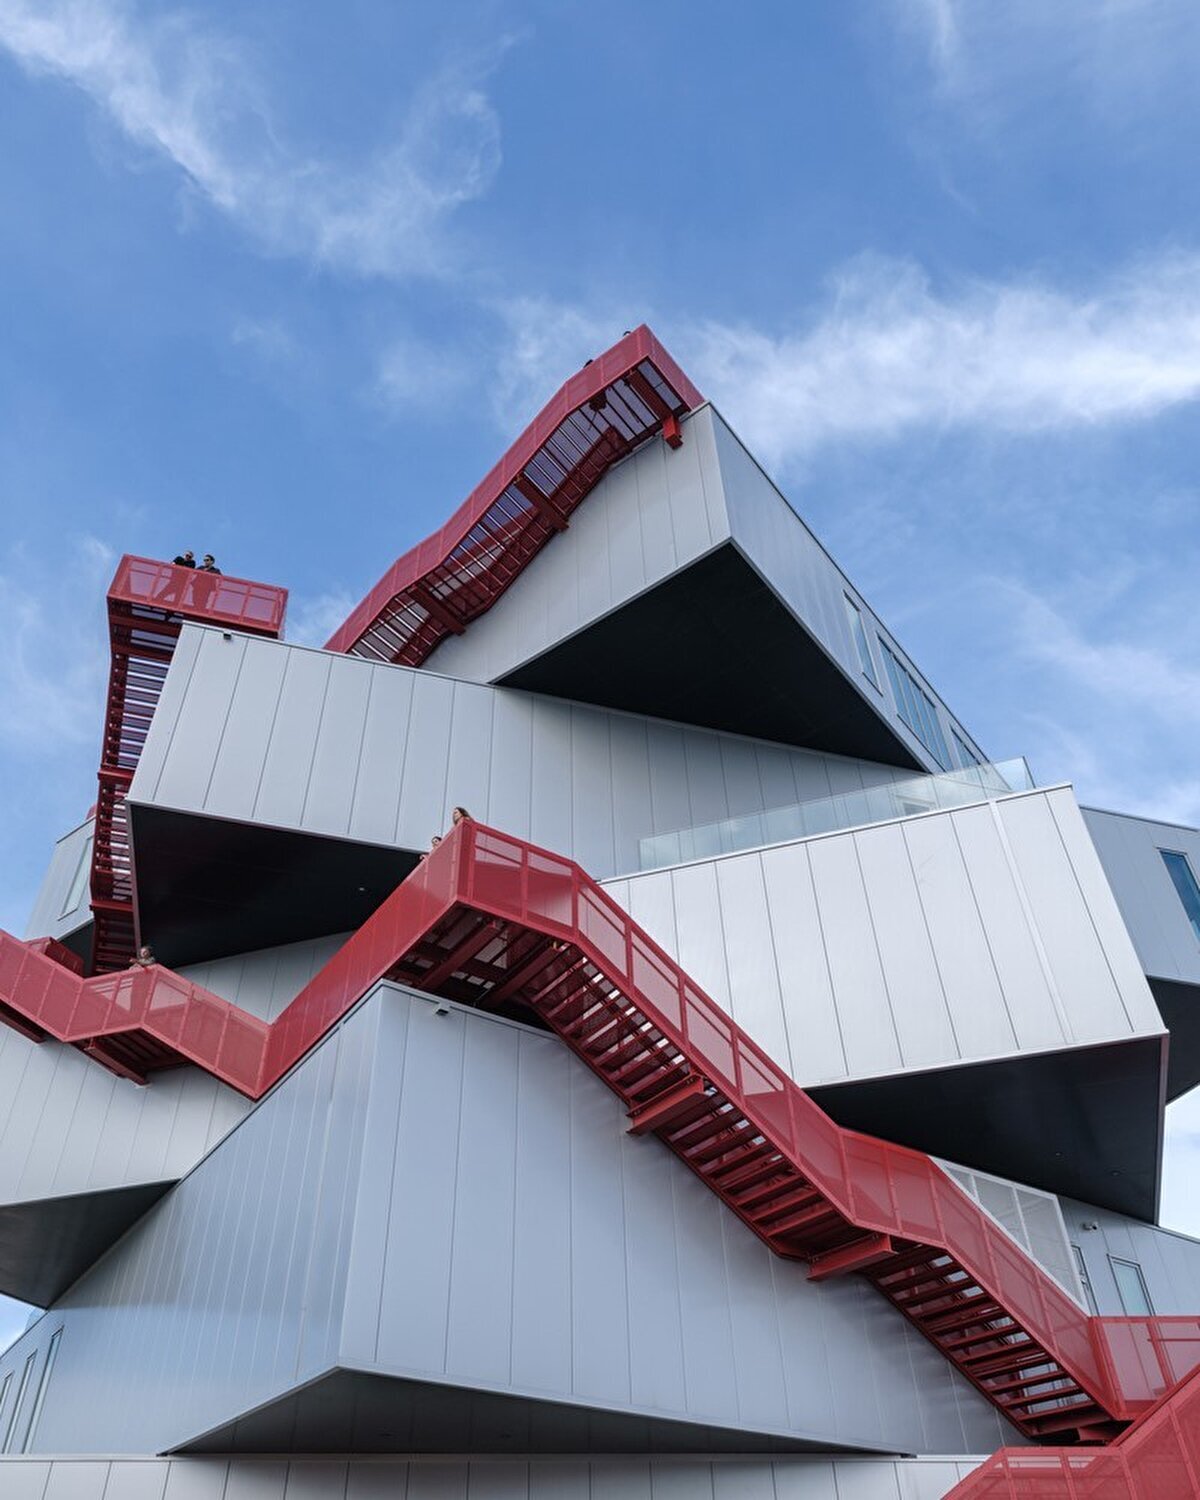
This is a captivating example of contemporary architecture, where the contrasting combination of white facade panels and bright red staircase system creates a dynamic composition. The building presents itself as a bold geometric structure with protruding volumes that seem to float in the air. The white facade panels are executed in a minimalist style, emphasizing the purity of lines and forms.
Particularly impressive is the zigzagging red staircase, which not only serves a functional purpose but also becomes the main decorative element of the facade. This is an excellent example of how engineering communications can be transformed into an aesthetic accent. The black inserts between the white volumes create a sense of depth and enhance the geometric expressiveness of the building.
When designing a facade for a private home, one can adopt the technique of contrasting functional elements. Even on a smaller scale, such an approach will help create a memorable architectural image. Playing with geometric shapes, protruding volumes, and thoughtful use of color can transform an ordinary house into a modern architectural object.