Architectural Facade Elements: A Complete Guide to How They Are Made
Buying facade decoration can quickly get confusing. The technologies are similar yet different, and manufacturers use their own proprietary names that make it hard to tell what is actually on offer.
We have spent a long time sorting through these elements, handling them ourselves, verifying the information, meeting with manufacturers, using them in our projects, and watching how they are installed and how they perform in service. It is time to organize what we have learned.
This is a proven, up-to-date classification of how these elements are made, along with their main advantages and disadvantages. If you have more precise or additional information, please drop us a line.
CLASSIFICATION
Classifying these elements along a single axis is not enough, and a multidimensional comparison table doesn't explain much. So let's set up a few simple groupings that will help you understand the differences, and then look at each technique in turn.
Element shape
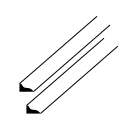
Long profiles
Cornices, casings, pilasters, columns.
Radius elements
Arches, rotundas, curved railings, and parapets.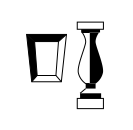
Small individual elements
Cantilevers, balusters, bosses, keystones.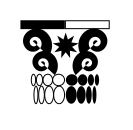

Complex one-off elements
Coats of arms, panels, sculptures, mascarons.The type of form influences the best choice of production technology. Some methods are limited in the shapes they can produce. The size of the element also matters: large buildings often call for very large elements.
Production method
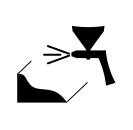
SPRAYING
(shotcrete, broaching)Acrylic or cement-based plaster.
CASTING IN A MOLD
Various concretes, polyurethane foam.
SHAPING ELEMENTS FROM BLANKS
EPS blanks, verolite, wood, stone.
LAYER-BY-LAYER GLUING
Fiberglass.
SEMI-DRY PRESSING
Ceramics, cast stone.
BENDING AND EMBOSSING
Metal.Vibration casting is used with a liquid mixture. The mold is placed on a vibrating table so that air bubbles rise out of the mixture.
Vibrocompression (vibro-compaction, tamping) is used with a semi-dry mixture. The mixture is rammed inside the mold with a pneumatic hammer. This technology became possible thanks to plasticizers, which improve the workability of the mixture.
By load level
Load-bearing elements
Balustrades, railings, door portals.Non-load-bearing
Window surrounds, cornices at height.It makes sense to use durable elements in passageways, around entrance doors, on stairs, and on terraces. They will need to be cleaned more often and will be exposed to occasional heavy loads. Elsewhere, to save money, it is wise to use cheaper elements. Keep in mind, though, that snow and water can collect on them and hail can strike them.
Element weight
Ultralight
1-3 kg per linear meter of cornice.Light
3-10 kg per linear meter of cornice.Heavy
10-100 kg per linear meter of cornice.The weight and the required volume of material become especially important as products grow in size. Large, heavy elements call for machinery and for strong substrates and foundations. A product's weight depends on both the density of the material and the design of the element.
Only "ultralight" elements can be installed with adhesive alone, without mechanical fasteners. "Light" elements call for combined fastening, and "heavy" elements place high demands on the substrate and the fasteners.
Thickness of the structural layer
Solid

Thick-walled
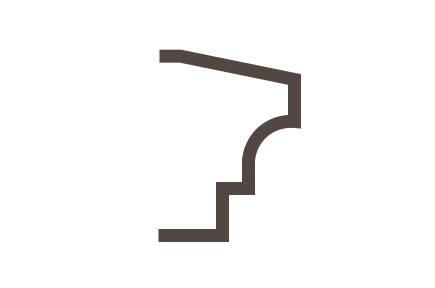
Thin-walled
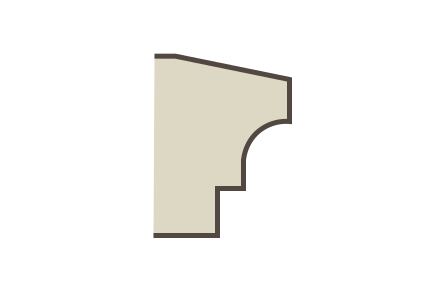
The thickness of the layer that forms the element does not directly determine its strength or its weight. Even so, you need to keep it in mind to understand how the element should be fastened.
Dimensional accuracy
Some production methods yield perfectly crisp dimensions, surfaces, and edges, while others give variable results. Dimensional inaccuracies are common in practice and make it harder to fit elements together, especially when they come with a finished decorative coating.
Type of binder
Cement-based
Architectural stone, glass-fiber-reinforced concrete.Resin-based
Polymer concrete, acrylic coatings, fiberglass.A binder is the substance that bonds and holds all the components together through a chemical reaction. The binder, and how much of it is used, affects strength, elasticity, water absorption, and durability. Cements come in different grades, and there are even more kinds of synthetic polymer resins. Cements are cheaper than polymers. Despite the variety of binders, products within the same group share similar properties. Polymers absorb less water and are more elastic, but they dry out in the sun and grow brittle in frost. Cements are more inert and harder, but they readily absorb water and are less elastic.
Surface finish
Finished decorative layer
To be painted
Even in solid products, the decorative layer may be only a thin film on the surface, so such products must be installed very carefully. If the surface is scuffed during installation or use, the damage is permanent: the factory texture cannot be recreated without special materials.
If the pigments are distributed throughout the product, it can be worked to fit (sawn or ground), but even these products often have a thin protective coating.
In the simplest case, elements can be painted. Stone, for instance, is imitated in more sophisticated ways using transparent aggregates, etching, and polishing. Low-density stones (sandstone, marble) scatter light beneath their surface, an effect that cannot be reproduced by a thin decorative layer over an opaque surface. In such cases, thick-walled elements containing stone chips in a transparent binder are used.
Joints between stucco elements
With visible joints.
Stone, stone imitation, metal.Without joints
All other types, which are filled and finished flush on the wall.Visible joints between elements can be seen as a positive feature. After all, this is exactly how historic buildings of classical architecture, decorated with individual stones, look. The way the separate fragments of "stone" decoration read clearly is one of the marks of its refinement.
Manufacturers offer fillers and grouts that match the base material of the coating for masking joints and patching small defects in the fragments. The elements can also be painted, hiding the joints completely.




EPS ELEMENTS WITH AN UNREINFORCED COATING (EPS, foam plastic, drawn coating)


Ultralight elements, the least resistant to mechanical stress. They work well up high, for example as cornices and cantilevers under the roof, where they can't be seen up close and are exposed to neither mechanical loads nor rain.
The blanks are CNC-milled or cut with a hot wire from 15F-20F facade-grade polystyrene foam blocks.


There are several types of coating in this group of elements:

- Acrylic (mastic) (1-6 mm)
The binder is a styrene-acrylic dispersion. With this technology, both the thickness of the coating and the ratio of costly acrylic to filler can vary, which strongly affects how flexible or brittle the product is. Although these coatings are flexible when first made, they lose elasticity fairly quickly as polymerization continues, sped up by heat from the sun. Acrylic also becomes brittle in freezing temperatures.

- Quartz-flour filler is beige in color. Elements of this type have somewhat rounded edges and corners.
- Marble-flour (calcite) filler is white in color. This filler lets you sand the elements if needed, sharpening the corners and surface.


- Cement-based (7-20 mm)
A cement finish is more inert and less damaged by moisture and freezing than an acrylic finish. However, cement is more brittle, so it needs a thicker coat and the addition of polymer dispersions to improve elasticity. Fine glass fibers may also be mixed in for micro-reinforcement.
- Gray Portland cement with silica sand. Gray cement can be stronger.
- White Portland cement with marble sand. This kind of element is easier to paint in light colors and can be sanded.
The coating is sprayed on or drawn through a trough of mortar, and it should cure fully, all the way down to the substrate, especially on long elements that flex during transport and installation. The polystyrene foam also has to rest before it is cut (the standard is at least 14 days), because fresh foam shrinks. Higher-density foam holds the shape of a bend better during installation and is harder, which can matter for the light mechanical loads it sees in service.
Pay attention to how much of the product's volume the coating makes up. In a flat cornice it is a large share; in a bulky element, a small one. For that reason it is best not to give large-cross-section elements a thin coating, because it will not withstand the expansion of the EPS.
Thinly coated EPS elements should not be painted a dark color: in the sun, a thin coating over the insulation breaks down faster from overheating.
Elements like these are primed and painted on the facade with an elastic polymer paint, either acrylic or silicone.


MINERAL WOOL ELEMENTS WITH A CEMENT COATING



These elements differ from EPS elements in the material of the blank. With a cement coating they are non-combustible, so they can be used where fire codes require it. Another feature is vapor permeability, provided they are painted with silicone paint.
EPS ELEMENTS WITH A REINFORCED POLYMER-CEMENT COATING
Ultralight elements of simple shape that can be made either in the shop or on site. Suitable for low-stress areas, preferably away from places people touch.
The blanks are CNC-milled or hot-wire-cut from 15F-20F facade polystyrene foam blocks.


The coating is a cement-polymer compound reinforced with an alkali-resistant architectural or facade glass mesh. The coating layer is 4-7 mm thick. It is better when the mesh is embedded in a pre-applied layer of adhesive than when the base coat and finish coat are kept separate (both approaches exist).
Applying the coating in the shop
Working in the shop lets the job be done accurately, ensures the right curing conditions for the coating, and allows careful quality control, and the shop crew does this work every day. Prefabricated elements speed up installation on the facade, but there is a drawback: joints form where elements meet, and these have to be sealed in a separate operation using the architectural mesh. At the edges of the elements, the mesh may be left uncoated so that it can be lapped over the joints during installation on the wall.
In the shop, the elements are sanded and may be given additional coatings to ease painting or add texture.

Applying the coating during installation
While the facade is being plastered, simple elements such as a string course or window casing can be made on the spot: pieces of EPS, prepared in advance or cut on site, are fixed to the wall and then covered with a continuous layer of plaster-adhesive compound reinforced with facade mesh. The mesh is lapped onto the wall at the same time.
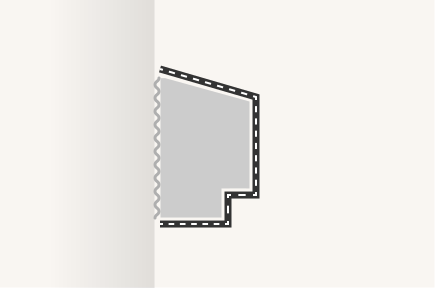
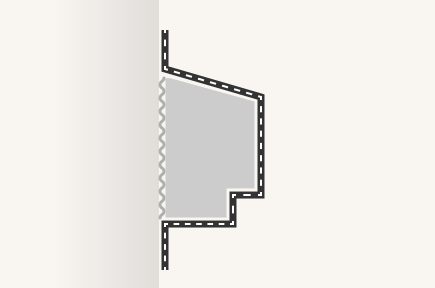
An important advantage of this method is that it eliminates joints with the wall and between the blanks, producing a structurally continuous reinforced coating. This gives good protection against moisture penetration and improves durability. However, not every situation allows it. You need a suitable wall assembly, and the elements should be relatively simple. Weather, the setup and protection of the scaffolding, the location on the facade, and the skill of the workers all affect the quality of the finished coating.




The elements must be painted or plastered after installation. The facade EPS blank is flammable (class G3), while the cement-polymer coating is low-flammability (class G1), like facade plaster.
PLASTER (STUCCO) ELEMENTS

For the thinnest, simplest geometric frames and ledges on uninsulated facades, using EPS cores is not worthwhile.
Thin bands and rustication (20-40 mm) can be built up on the wall with a lightweight reinforced plaster. Alkali-resistant mesh lets you increase the thickness of the plaster layer further in several passes, and fiberglass corner beads and plastering against screed rails give the projections clean geometry.
Thick plaster does tend to crack as it shrinks, however, so you need special mixes made for thick layers.
Polyurethane (PU) foam elements

Ultralight solid and hollow elements whose use on the facade raises some concerns. Best suited to freestanding, detailed pieces such as rosettes, coats of arms, and cantilevers placed out of reach.
Polyurethane foam changes size significantly with outdoor temperature swings, as well as with long-term "drying out" in the sun and air.

To keep linear elements from pulling apart, manufacturers require a special installation method. First, the elements are fitted with slight compression so that they are pre-stressed when installed. Second, in addition to adhesive, they are fastened with hardware, and only into a solid base. On an insulated facade this means embedded parts (inserts in place of insulation), metal plates or angles, and brackets at the joints between elements. Some manufacturers recommend anchoring some of the embedded parts through the insulation into the wall. The joints should be bonded with a special "jointing" adhesive. When elements are simply glued, within two years you can find the joints between them opening up.
It requires painting with especially elastic, reinforced paints.
PU foam is flammable (class G2-G3, depending on the flame retardants).


Polyurethane is an expensive polymer, and for facade use it must be made denser than for interiors (300 kg/m3). Molds for casting PU foam are hard to make: they have to be closed and able to withstand pressure. All of this adds up to a noticeable cost, especially for one-off custom pieces.

















CAST CONCRETE ELEMENTS (architectural concrete*, reconstituted stone, cast stone, arch stone, arch concrete, decorative concrete, VDT)


These are solid, cement-bonded concrete elements, in demand in areas of heavy contact and foot traffic.

The binder is white Portland cement. The fillers are fine silica sand plus plasticizers that allow the semi-dry mix to be tamped. The mix is not made wet, in order to avoid shrinkage and cracking in the finished product.
Quality depends on the grade of cement, the quality and moisture content of the sand and aggregate, the water-to-plasticizer ratio, and the quality of the vibrocompression and steam curing.
The product is made by casting with the mold on a vibrating table.
Points to consider: a bulky element puts extra load on the foundation; soft walls and installation may call for additional support and machinery. Avoid making very large elements, because they end up extremely heavy and carry high internal stresses.
Cement products absorb water; they get wet.
*Architectural concrete, arch concrete, and artificial stone are now very broad terms that can refer to all sorts of "decorative" concrete on any binder. Originally, however, the term meant a cement concrete with decorative qualities and no fiber reinforcement; this was the first such technology and is still in use today.


GLASS-FIBER-REINFORCED CONCRETE ELEMENTS (GFRC, GRC)
These are hollow, and therefore lightweight, concrete elements without coarse aggregate, reinforced throughout with dispersed glass fibers. They are in demand in areas of moderate contact.
The binder is cement and the filler is fine quartz sand. Plasticizers reduce the water-cement ratio. To increase viscosity and prevent shrinkage, fine chopped alkali-resistant glass fiber, or basalt fiber, is mixed into the concrete.
Unlike plain cement concrete elements, glass-fiber-reinforced concrete lets you make products with a large surface area at a small thickness, for example flat panels, shells for columns and piers, or long cornice sections with thin walls.
In hollow elements the wall thickness is 10-40 mm. It can be pigmented throughout, in which case it needs no painting.

Hollow elements are made by spraying onto a mold (pneumatic spray-up). The first (outer) layer is applied without fibers, then the following layers with fibers. The applied material is consolidated with rollers. The product can be cured with heat and humidity, or chemical additives can be used instead. After curing, the surface is sanded and may be given a decorative coating.
Glass-fiber-reinforced concrete is far tougher than ordinary cement concrete, so it can be made into hollow shell products. These hollow GFRC elements are lighter than cement concrete ones, but small, compact pieces are produced by vibration casting (premix) and come out just as solid, with little difference in weight.
Glass-fiber-reinforced concrete still absorbs water, though less than arch concrete, so it must be protected: fit drip caps, apply a water repellent, or paint it with water-repellent paints.
Non-combustible (class NG).



























"Travertine-look" or sandstone-look decoration can be made by almost any technology. It may be a mass mixture of crushed natural stone and pigments, or a coating applied to thin-walled elements.
POLYMER CONCRETE ELEMENTS (agglomerate, concrete-polymer, plastic concrete)
These are cement-free, non-absorbent elements on a polymer binder, capable of crisp edges and fine detail. They can be made:
- as hollow shells 7-30 mm;
- as 7-10 mm shells over EPS cores;
- solid (rarely seen on facades);
The binder can be epoxy, polyester, or furan resin (the most common option). Coarse fillers are stone chips (each manufacturer has its own mix: dolomite, quartz, marble, sandstone, limestone), sand, and polyethylene granules. Fine fillers are quartz flour, andesite, and graphite.
Some manufacturers reinforce hollow elements with glass mat, which lets them make the walls thinner and save on expensive polymers. This reinforcement is similar to the fiberglass technology.
An important property of polymer concrete is that it does not absorb water, since it contains no cement.
It is, however, sensitive to UV radiation. Resins tend to dry out and deform after years in the sun, so the element's outer protective layer matters a great deal.
The outer layer is applied to the mold first. This is the so-called gelcoat, also polymer-based, mixed with a substantial amount of filler. It determines the product's surface: color, texture, abrasion resistance, UV protection, flammability, and how easily it picks up dirt.
The gelcoat can be a plain formulation meant for painting on site, or a ready, decorative one filled to imitate stone. Some ready-made coatings are fairly easy to damage during installation or in use: scuff such a coating and it will show.
Unlike cement concrete, polymer concrete is a flammable material (class G1).
There are mixed-concrete products in which a small amount of polymer resin or plasticizer is added to a primarily cement binder; in our classification we do not count these as polymer concrete.







Perlite concrete (verophile granulate, verolite)





Milled, lightweight, solid elements for painting on site. They are distinguished by high dimensional accuracy and crisp edges.
The binder is a polymer and the filler is a light expanded volcanic rock, perlite (aluminosilicate microspheres). Even though the binder is a polymer, we treat this type separately because the production method is fundamentally different: the elements are CNC-milled from blanks. The blank material cannot be made by mixing components by hand, as in ordinary polymer concrete; it requires industrial equipment that applies pressure and heat.
A notable property of the material is its very low thermal movement relative to the product's weight and stiffness, so small solid elements can be glued even onto insulated facades.
Milling makes it possible to make elements with hollows, but this is less efficient than other technologies, since it does not reduce material consumption or the price of the product.
On site, the elements need to be primed and given an intermediate coat before the final color is applied.


Experiments with aerated concrete
Some shops are experimenting with CNC-milling facade elements from aerated concrete with a density of 500-600 kg/m3. This has not yet reached commercial production; it is at the stage of trial runs on test panels, evaluation of the results, and a search for suitable coatings and applications. In Japan, aerated concrete panels are made with a decorative relief 30 to 150 mm thick. The drawbacks of autoclaved aerated concrete elements are the brittleness of thin parts and their tendency to absorb water. Their advantages are vapor permeability and the dimensional accuracy that milling provides. Such elements can probably be used successfully on large continuous areas of porous facades, in impact-free zones.

FIBERGLASS ELEMENTS (fiberglass composite, GRP, FRP)





These are ultralight, thin-walled elements, especially sought after for large and very large pieces, as tall as a person or more. Small, compact fiberglass shapes are rarely made.





Fiberglass is built up much like papier-mâché: several layers of resin and fiberglass cloth (2-4 layers, depending on the size) are laid up over a mold. The mold is first sprayed with release wax (to free the part) and gelcoat. The gelcoat becomes the visible face of the element.

As these elements are made, embedded parts and frames for mounting on the facade are built in.
Fiberglass elements have the highest surface-area-to-thickness ratio. The key advantage of the technology is the ability to produce large, curved, and very thin elements without any complex load-bearing subsystems. The lack of fasteners is offset by the high elasticity of the material.
Small pieces can be made by spraying a mixture of chopped fiberglass and resin, but these are heavier and less durable.



WOOD ELEMENTS
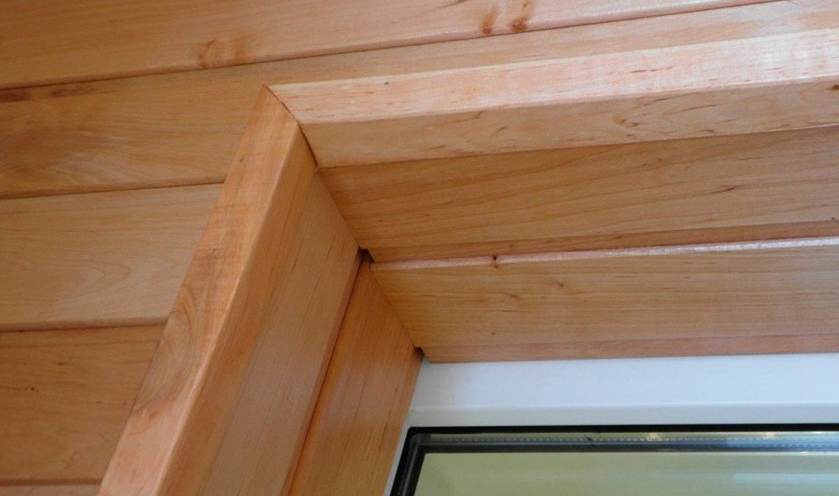






Lightweight elements for residential construction, from simple trim to shaped carvings. Most often used together with wooden wall cladding.
Wood elements can be left with their natural texture or stained.
Styles that suit wood are half-timbered, chalet, wooden manor, log cabin, and Victorian (stained wood).
Unprotected wood elements are short-lived and need constant maintenance: treatment with protective compounds every 2-4 years. Repainting means removing the old coatings first.
Heat-treated, kiln-dried larch is a good choice.


A small group of wood-polymer composite (WPC) elements can be counted among wood elements; WPC is used, for example, for balusters or simple window casings.
VINYL ELEMENTS (PVC, Polyvinyl, PCV)

Solid vinyl elements are popular on American country homes and are also available in Russia. The surface can be smooth or textured to imitate stained wood. These elements are well suited to ventilated, movement-prone facades, where the cladding is fastened with hardware. They are attached without adhesive and tolerate constant movement.





METAL ELEMENTS


Sheet-steel elements for curtain-wall facades, from standard pieces that conceal the ends of the subframe to custom solutions for large buildings.
Made by roll-forming, stamping, and embossing.
Metal is the choice when the element must stay free to move and be fastened without adhesive, most often on ventilated facades.

Metal elements can have a smooth or a decorative coating, such as the wood-look finish of metal siding. Their smooth surfaces take naturally to metallic paints in aluminum, copper, or bronze.
Metal is prone to corrosion where the galvanizing and protective coating are worn or of poor quality.
On large buildings, metal competes with fiberglass elements, which are fixed to embedded tabs but are slightly more flammable.
Rare metals and alloys of zinc, titanium, and copper appear in high-end projects.









STONE ELEMENTS















Heavy, hand-carved elements of various kinds of natural stone.

Since antiquity, stone has been used on landmark, monumental public buildings. Limestone, marble, calcareous tuff, trachyte, gneiss, breccia, and granite were all used. Modern machinery has brought stone elements within reach of private builders too, especially those living near quarries.
By modern standards, natural-stone elements have drawbacks: they are hard to mass-produce, heavy, hard to install, and prone to absorbing water.
Dense stones can be polished, which gives them a completely different look.
Porous stones can weather and darken in cold, humid climates.




CERAMIC ELEMENTS (fireclay, chamotte, clay, clinker)



Relatively heavy elements made of fired clay in various shades. Suitable for facades that call for a rustic, "handmade" look. Clinker brick and ceramic elements with a matching finish combine well.
In the 20th century, fireclay elements were ordered mainly by the state to decorate buildings on major city streets.
Ceramic elements can be coated with a brightly colored glass glaze. There is also metallized facade ceramic. Rare ceramic moldings should be distinguished from the more common ceramic tiles and majolica on facades.
Product quality depends on the clay composition, compaction, drying, firing temperature and time, and the coating. It is therefore hard to pin down general properties for the group; they vary from one shop to another.
The drawback of elements made from low-fired clay is their tendency to absorb water: unprotected products collect dust, are not washed clean by rain, and grow mold and algae. Clinker elements vary in dimensional accuracy because the clay partly melts and deforms during high-temperature firing.
Gypsum elements
Reveal a bit of detailGypsum was an earlier, pre-modern technology for mass-produced facade decoration. Today gypsum is an interior material and can no longer compete with other facade technologies.
Occasionally, though, gypsum elements are used on facades when restoring historically important buildings, to keep the original materials consistent.
To keep it from soaking up water and slumping, gypsum needs additives and coatings. Builders use GVVS-16 gypsum reinforced with fiberglass, water-repellent impregnations and coatings, and paint over the surface.
What destroys these elements
Sun, precipitation, frost, wind, air (an oxidizer), and plant spores (fungus, algae) are the slow natural forces acting on a facade. Each type of element suffers in its own way: delamination, shrinkage, soiling, corrosion, rot, fading, and embrittlement.
Elements within reach of people can be damaged both in normal use and during ongoing construction. Bumps, scuffs, and soiling often happen to elements around doorways when materials, equipment, and furniture are carried in carelessly. At such times it is wise to cover the elements with temporary protection.
Vapor barrier
Most elements mounted on a plastered facade are not vapor-permeable. This has to be considered when designing the wall assembly, to avoid problems. For example, elements based on thin acrylic-coated blanks can create conditions for moisture to build up in winter. This takes heated, humid interior rooms, a porous wall material (such as aerated concrete), and prolonged frost. In that case, moist air from inside reaches the vapor-proof acrylic layer and breaks it down.Protecting the elements
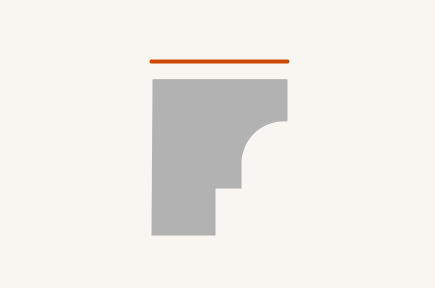
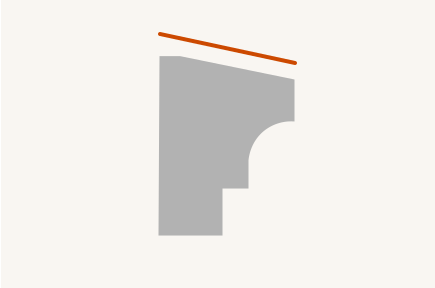
Slope
The top surfaces of cornices and casings should be sloped to shed rain. You may come across projects where, instead of sloped profiles, flat under-roof cornices are mistakenly used.
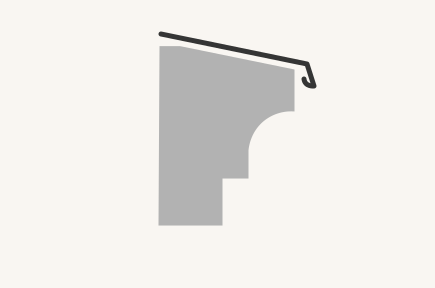
Metal drip mouldings
Horizontal elements made of vulnerable (water-absorbing) materials must be capped with metal drip flashings. If the house has generous roof overhangs and the elements sit close beneath them, you can do without the flashings. The facade sealant used between the wall and many types of finished element dries out and cracks over the years, letting water through. It lasts longer when a drip flashing shields it from the sun.

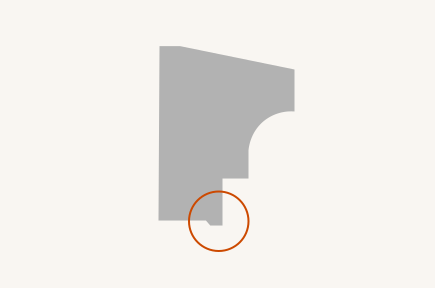
Drip edges
Drip grooves can be formed on the underside of horizontal elements so that rain and meltwater do not wet the bottom of the element and the mounting joint, and do not leave dirty streaks down the walls.

Waterproofing
You can treat the surfaces of porous mineral materials and wood with water-repellent impregnations (usually silicone-based) to make them less absorbent and less prone to soiling. A facade water repellent must be alkali-resistant and must not change the color of the surface once dry or leave it shiny. Water repellents do not work on horizontal surfaces with prolonged contact with water or snow, however, so there you must use drip flashings or non-absorbent types of element.
FREQUENTLY ASKED QUESTIONS
How are the elements fastened?
Light elements can be attached to a relatively weak substrate, such as the base coat of plaster over insulation.
For medium and heavy elements, a combination of adhesive and mechanical fastening is used. Mechanical fasteners include anchors, Z-profiles, and brackets. It is especially important to ensure secure fastening over areas where people regularly walk or gather.
Do the elements need to be glued to each other?
The abutting ends of many types of element (paint-grade concrete, EPS, PU) need to be glued together and the joint then filled.
Depending on the type of element, it is better to reinforce the joint with mesh. With EPS elements, for example, the protective layer is cut back 50 mm on each side of the joint, and the area is rebuilt with a cement-polymer compound and facade mesh.
Drawings and dimensions of the elements
At the facade design stage it is impossible to give exact dimensions for casings, balustrades, and other elements, because the facade dimensions will change as the walls and openings are trued up and the insulation or subframe is installed.
Projects therefore usually give the profile drawings and the principle of how they are laid out on the facade. The design dimensions are stated in the project but are not used for precision manufacturing. To get parts accurate to the centimeter and millimeter, the elements are either fitted on site, where the technology allows, or the critical areas of the facade are re-measured once they are ready for the elements to be installed.
To transfer the dimensions of complex, critical areas, full-size cardboard templates are used, for example when making arched elements.
Which facade decoration is best?
Hopefully our classification shows that there is no single perfect technology. On closer inspection, each one occupies its own niche and exists because there is a demand for it in construction.
The choice depends on the region, the wall assembly, the loads, and the application. Budget and what's available locally always matter as well.
When choosing a technology, consider the proportions: the surface area and thickness of the pieces. Large, flat slabs that lie against the wall are a different matter from small elements that project well out from its plane.
On a single house it makes sense to combine different technologies according to the demands of each location and the budget. You can find a manufacturer that uses two or three methods at once, which simplifies logistics.